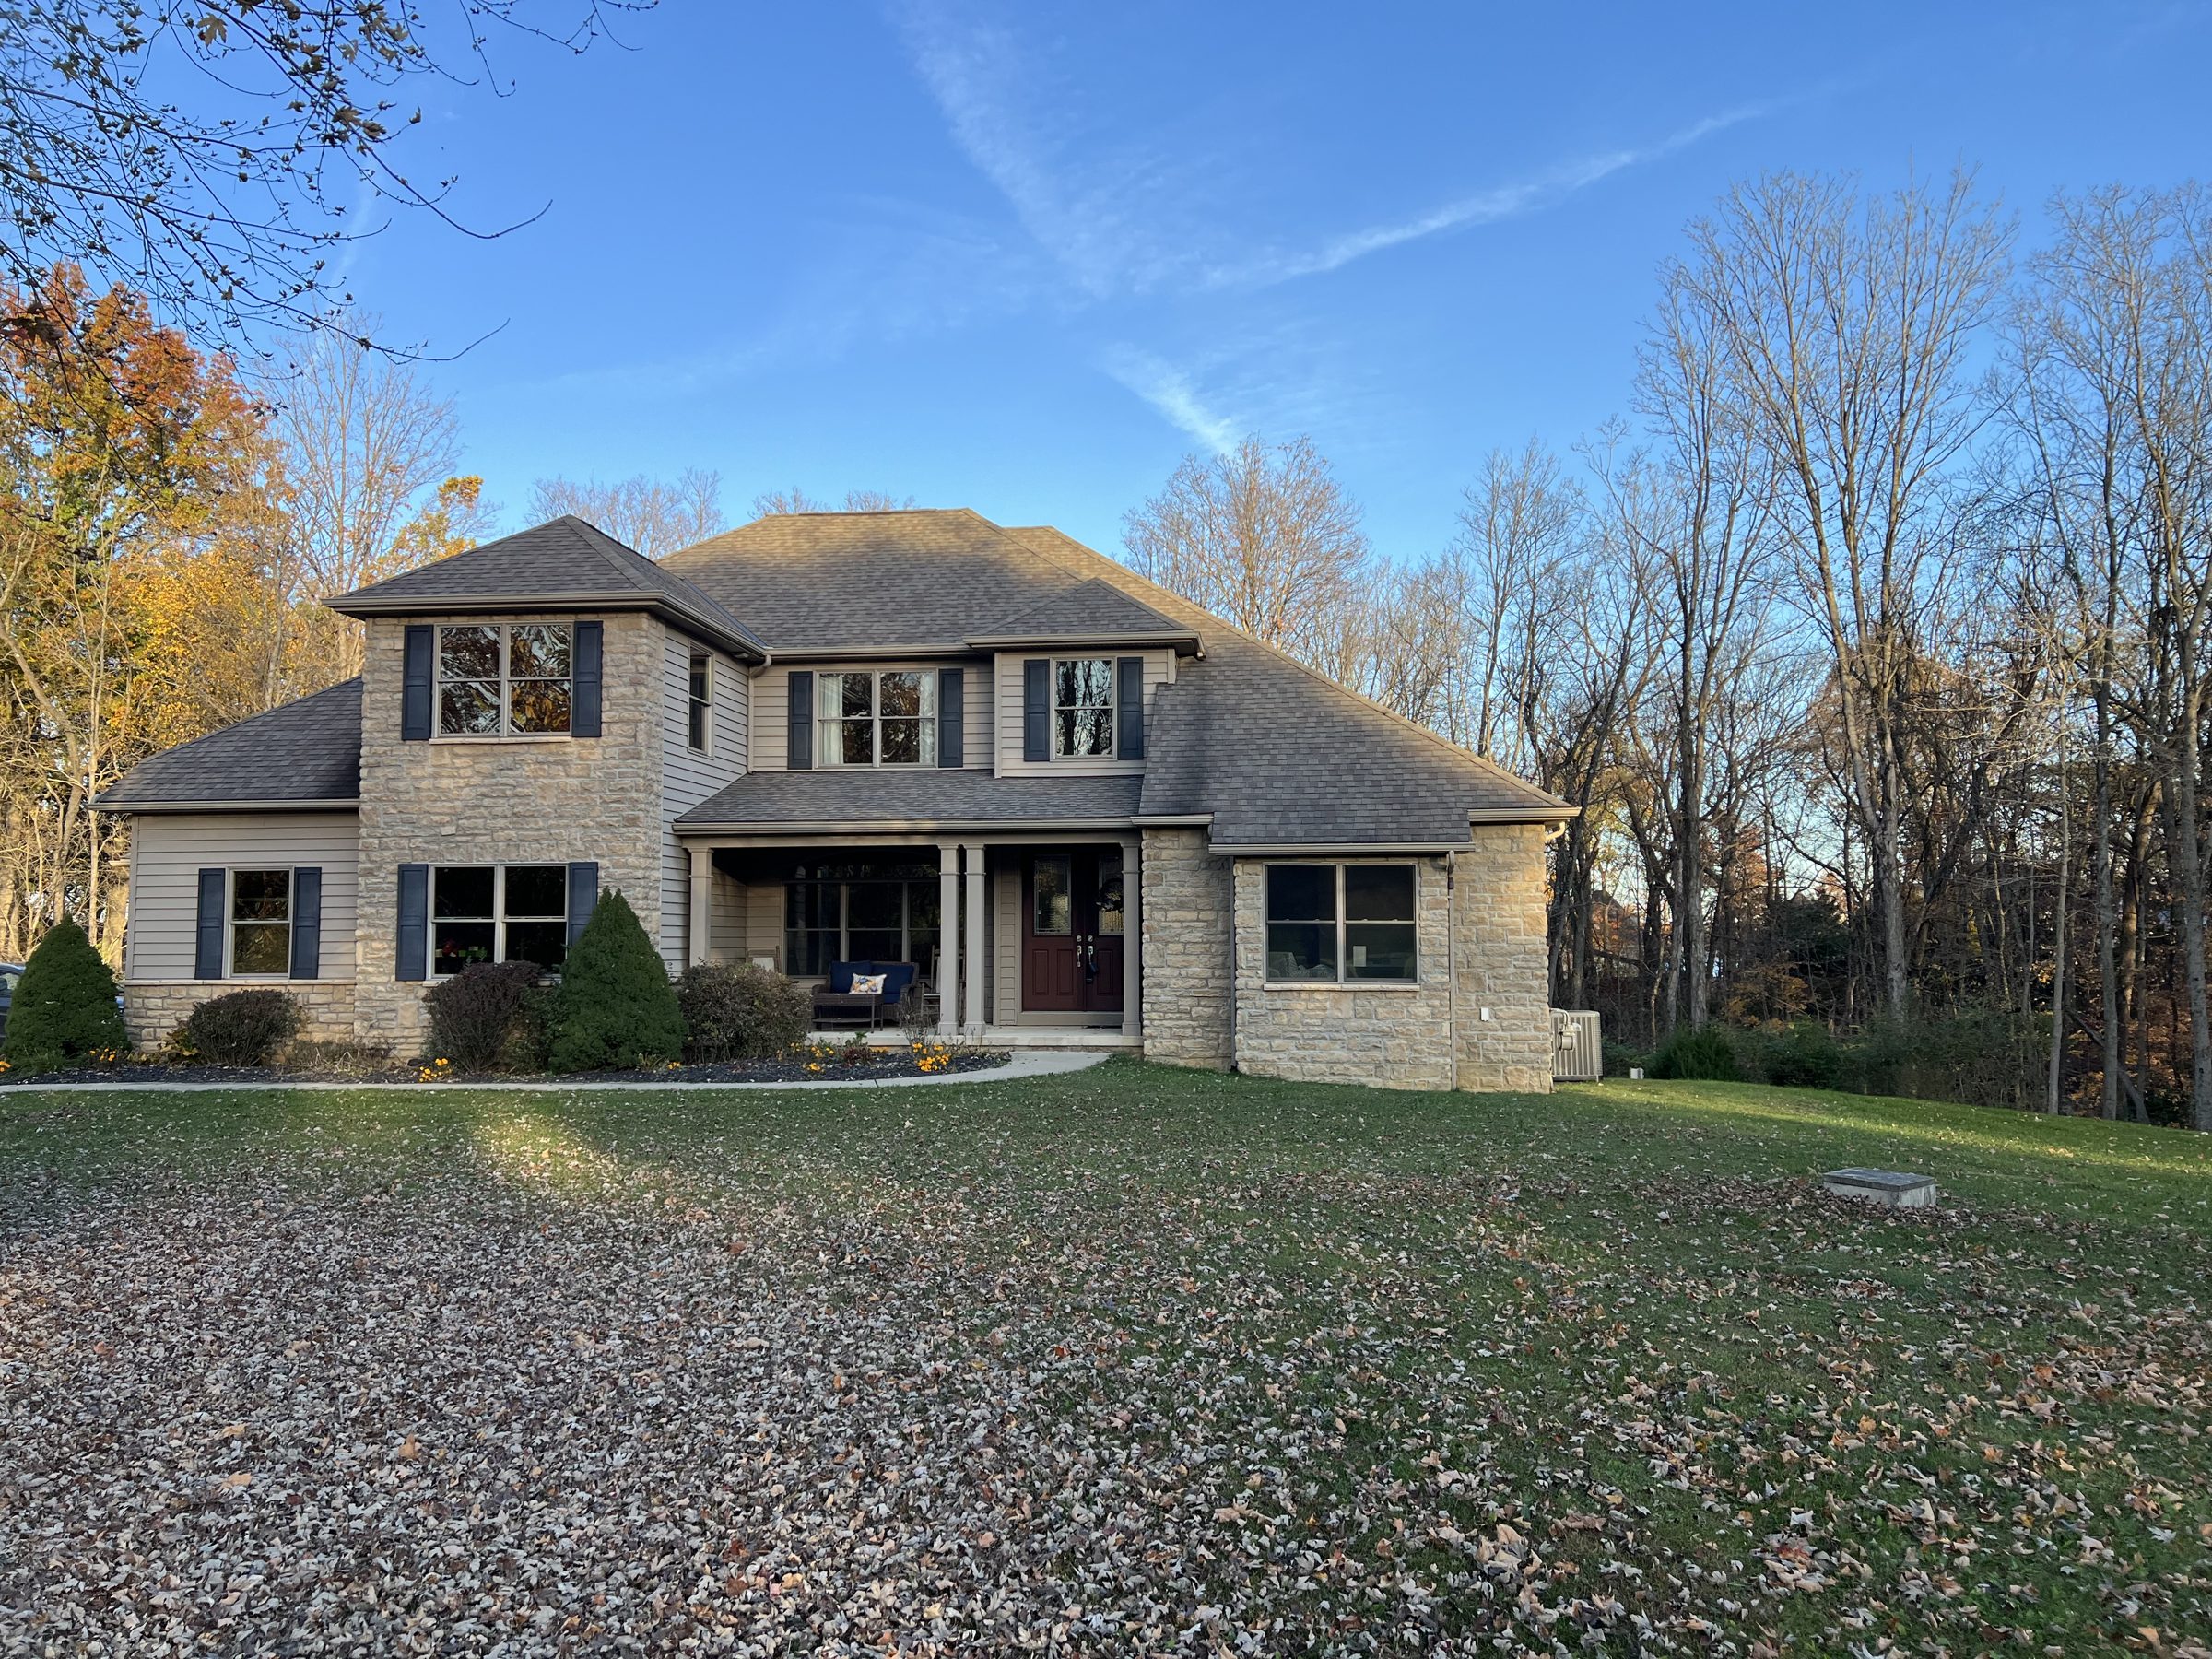
Westerville, Ohio · 2.11 Wooded Acres
A private retreat.
An extraordinary view.
Overview
Tucked into a wooded ravine, minutes from everyday life.
Set on more than two private acres along a wooded ravine, this 2011 residence pairs quiet seclusion with seasonal views toward Hoover Reservoir when the leaves fall.
Inside, more than 4,600 square feet unfold across three finished levels — freshly painted, with new flooring, a first-floor primary suite and a walk-out lower level made for gathering.
- Offered at
- $1,349,900
- Bedrooms
- 5
- Baths
- 5.5
- Living area
- 4,617 sq ft
- Lot
- 2.11 acres
- Garage
- 3-car
- Built
- 2011
Displayed price: $1,349,900, last verified from the listing October 31, 2026. Current price and availability could not be reverified; confirm both on the full listing. View full listing.
The Home
Light-filled rooms, thoughtfully arranged.
The heart of the home
Quartz counters, stainless appliances and a generous island, with a bayed breakfast area and walk-in pantry.
A suite of your own
The first-floor primary suite pairs tree-lined views with a private bath and walk-in closet.
Space to unwind
A double vanity, jetted tub and oversized shower complete the primary bath.
Gather on the lower level
A finished recreation room with kitchenette and full bath opens to the yard and stone patio.
Two-Story Great Room
Soaring ceilings, custom built-ins, a gas fireplace and gleaming hardwood floors anchor the heart of the home.
Updated Kitchen
Quartz counters, stainless appliances, a generous island and walk-in pantry, opening to a bayed dinette.
First-Floor Primary Suite
A private retreat with jetted tub, oversized shower and walk-in closet.
Main-Floor Guest Ensuite
A second first-floor bedroom with its own bath — ideal for visiting family.
Upstairs Living
Three bedrooms, a flexible bonus room and two full baths on the upper level.
Walk-Out Lower Level
Finished recreation room with kitchenette and full bath, opening to the yard.
Work & Everyday
A dedicated home office plus first-floor laundry and mudroom.
Move-In Ready
New flooring and fresh paint throughout.
3-Car Garage
Room for vehicles, storage and hobbies.
Interior photography from the official listing, presented by Heather Kamann · Howard Hanna Real Estate Services.
Outdoor Living
Your own corner of the woods.
- 500 sq ft patio
Expansive stone patio off the walk-out level for dining and lounging. - Firepit
Gather on cool evenings beneath the trees. - Fenced yard
A rolling lawn enclosed for pets and play, framed by a wooded ravine.
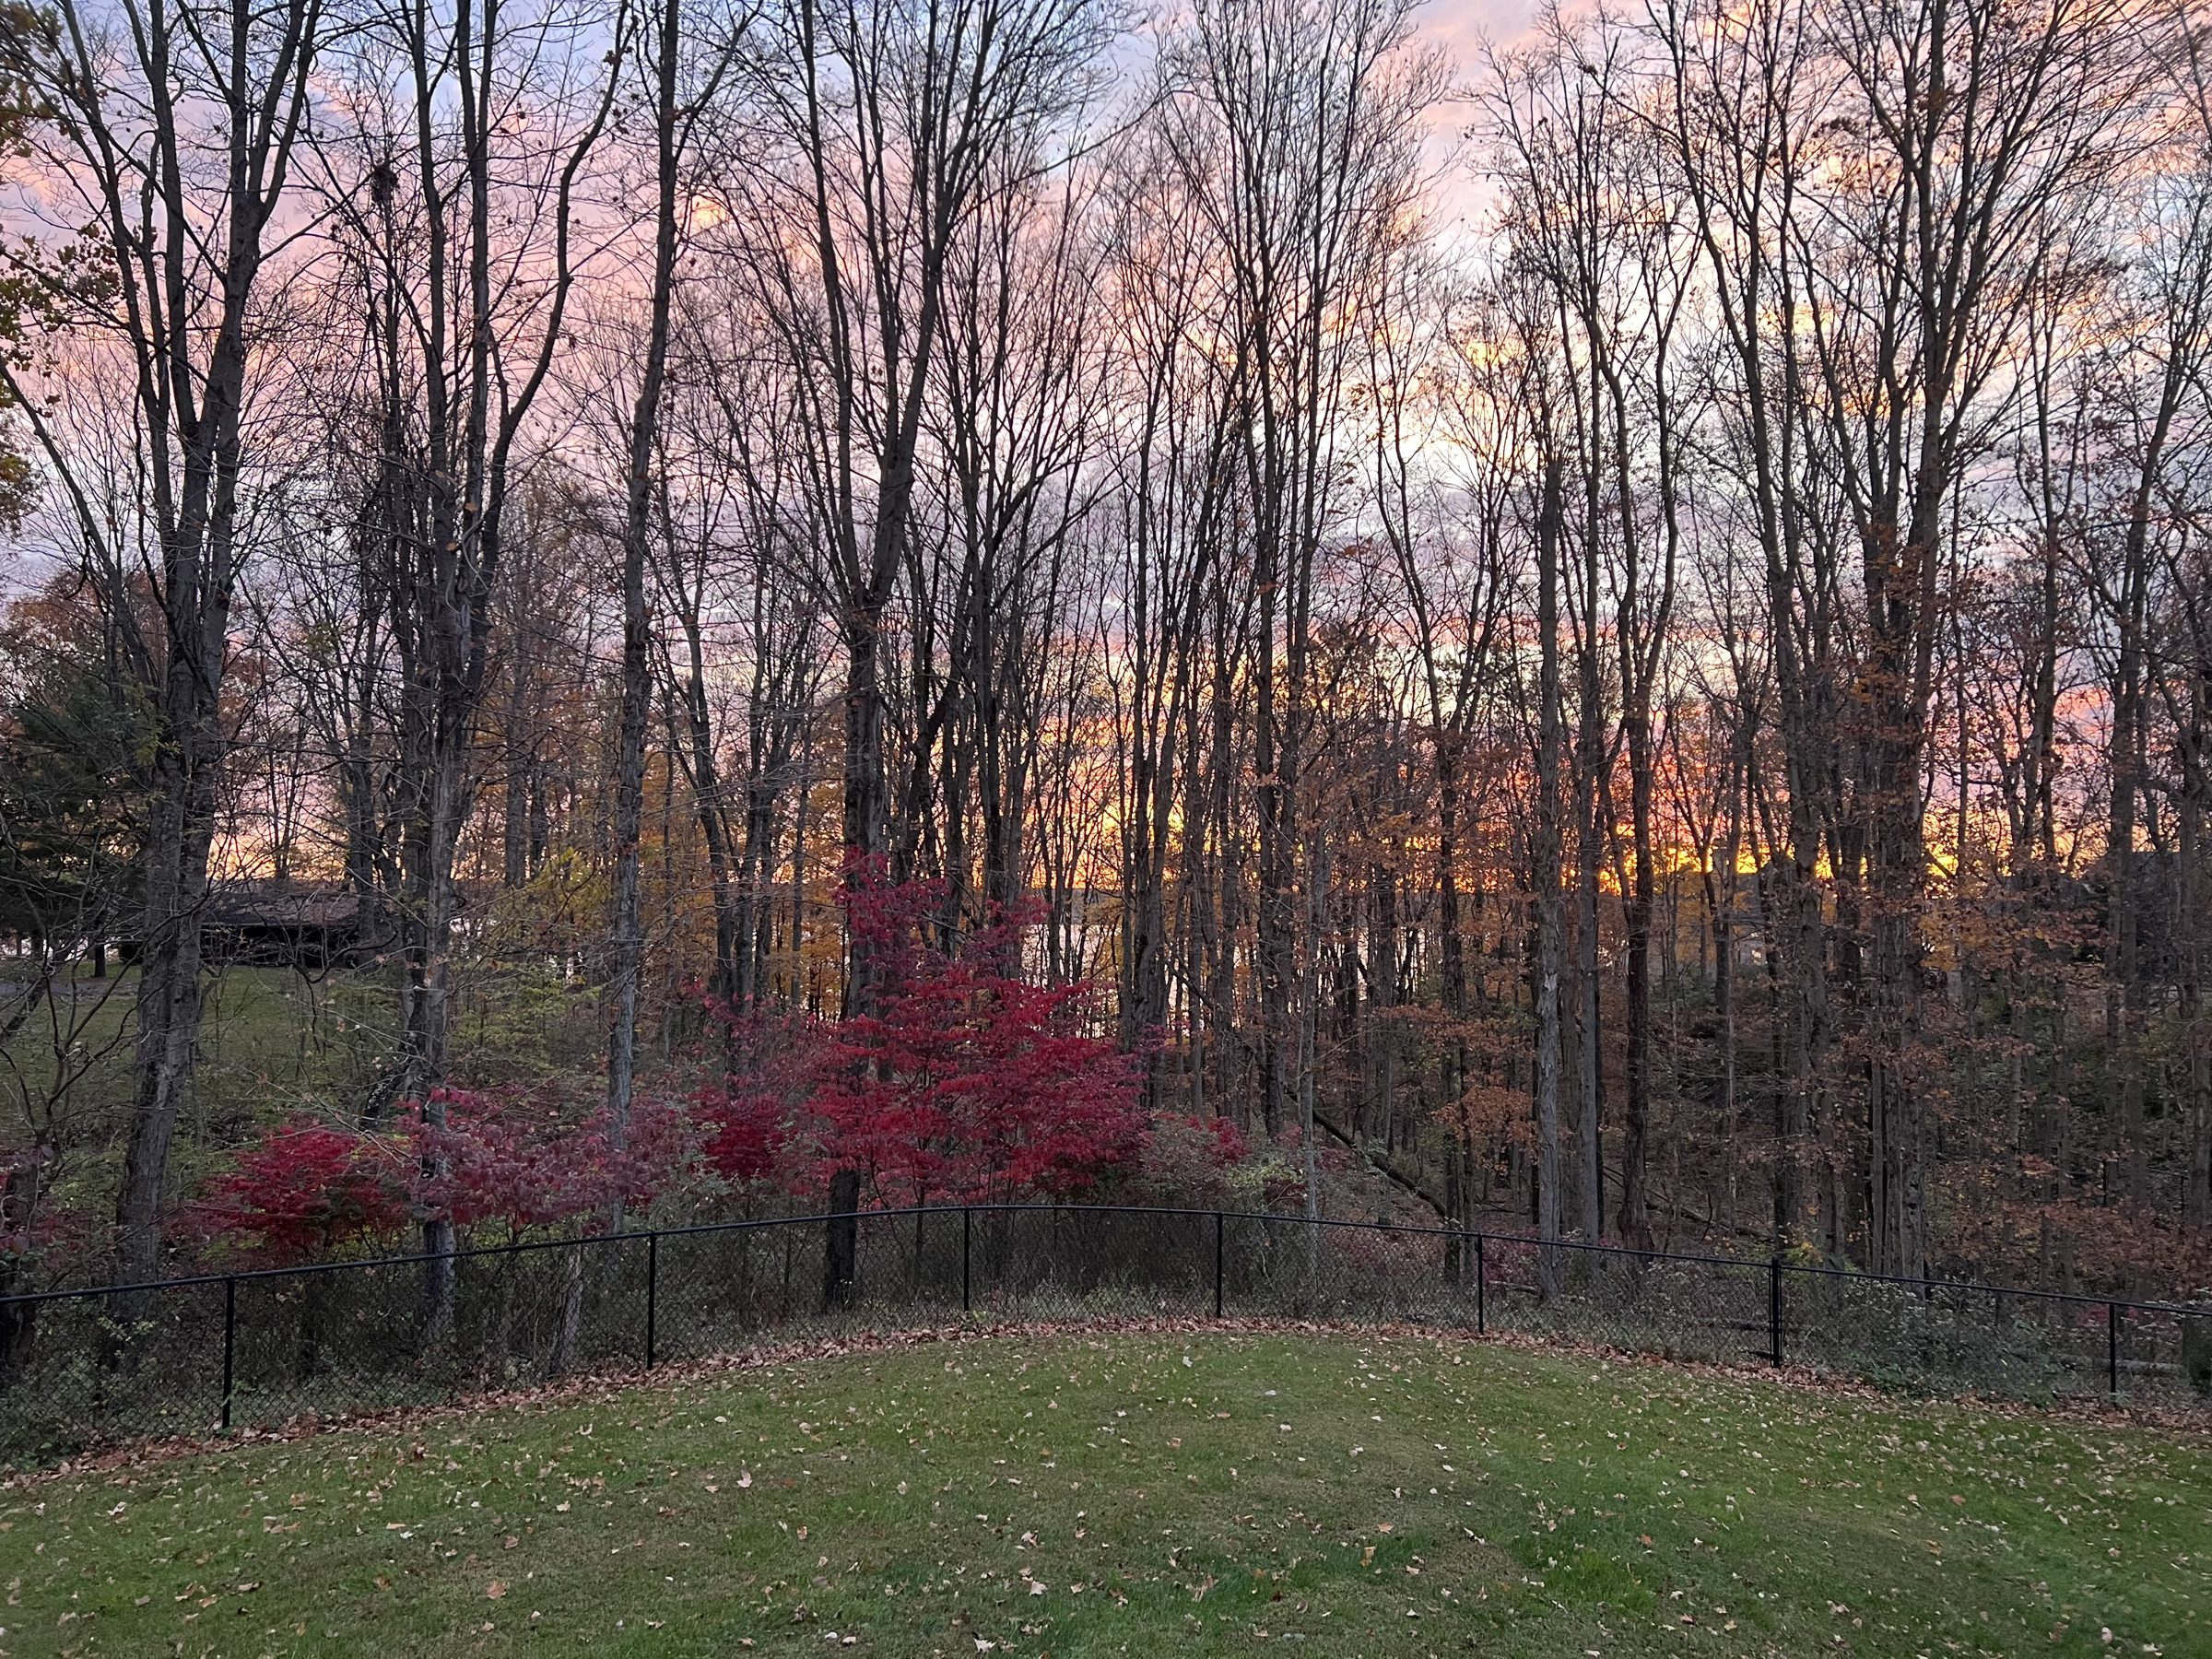
Mornings Here
Where the day begins in gold.
Mornings arrive softly here — first light glows through the ravine's tree line, and in the leafless seasons, Hoover Reservoir shimmers in the distance.
Gallery
The property in photographs.
105 photographs · 24 shown
91 images from the Realtor.com listing · 14 original owner photographs. Listing photography courtesy of the listing broker.
Location
Secluded, yet close to it all.
Nestled near Hoover Reservoir with convenient access to Galena and Westerville, the property is also conveniently located near Easton and Polaris, and is served by the Big Walnut Local School District.
4085 S Old 3C Hwy, Westerville, OH 43082School assignment should be verified directly with the district.
Buyer Questions
A closer look at life here.
Where is the property located?
4085 S Old 3C Hwy, Westerville, OH 43082 is near Hoover Reservoir, Galena and Westerville, and conveniently located near Easton and Polaris.
Are the reservoir views year-round?
No. Hoover Reservoir views are seasonal, most apparent when the leaves fall. The property sits along a wooded ravine; the sunrise photographs show the morning setting.
Is dock access to Hoover Reservoir available?
Initial stewardship plans from the City of Columbus indicate that dock access may be available. The owners are working to obtain final confirmation from the City of Columbus; dock access is not yet confirmed.
How is the home arranged?
The 2011 home has 5 bedrooms, 5.5 bathrooms and 4,617 sq ft across three finished levels. The main floor includes a primary suite, guest ensuite, office, laundry and mudroom. Upstairs are three bedrooms, a bonus room and two baths. The walk-out lower level includes a recreation room, kitchenette and full bath.
What outdoor space is included?
The 2.11-acre property includes a wooded ravine, fenced yard, 500 sq ft stone patio and firepit, along with a 3-car garage. Buyers should independently verify acreage and measurements.
Which school district serves the property?
The listing identifies Big Walnut Local School District. Buyers should verify school assignment directly with the district.
How can I see the full listing or schedule a showing?
Use View Full Listing or Schedule a Private Showing to open the official Realtor.com listing and request a tour. Heather Kamann, Real Estate Consultant, represents the listing with Howard Hanna Real Estate Services — The Kamann Professional Group. The listed phone number is the brokerage office, not a personal agent number.
Private Showings
See it in person.
Request a private tour through the official listing, or call the brokerage office.
Heather Kamann
Real Estate Consultant
Howard Hanna Real Estate Services
The Kamann Professional Group